Navigation
Precision-engineered fabrication solutions for every scale and requirement.
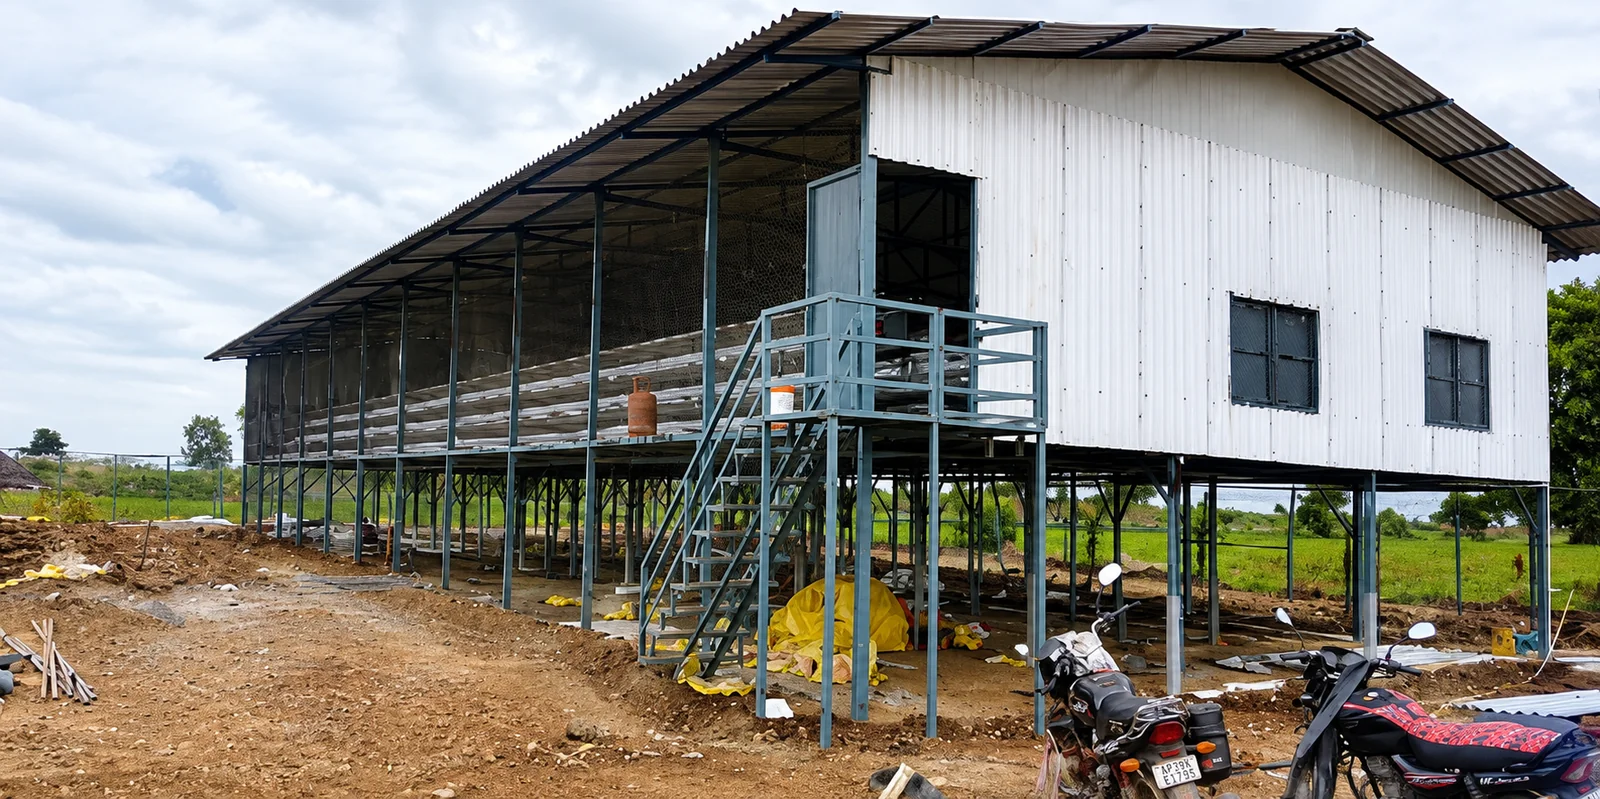
We design and construct high-capacity steel poultry farm sheds engineered to maintain an optimal controlled climate. Our structures promote superior ventilation, biosecurity, and natural lighting to maximize flock health and egg/broiler production efficiency.
Every shed is custom-fabricated with anti-corrosive galvalume steel and heavy-duty trusses designed to withstand harsh rural weather, moisture, and high winds.
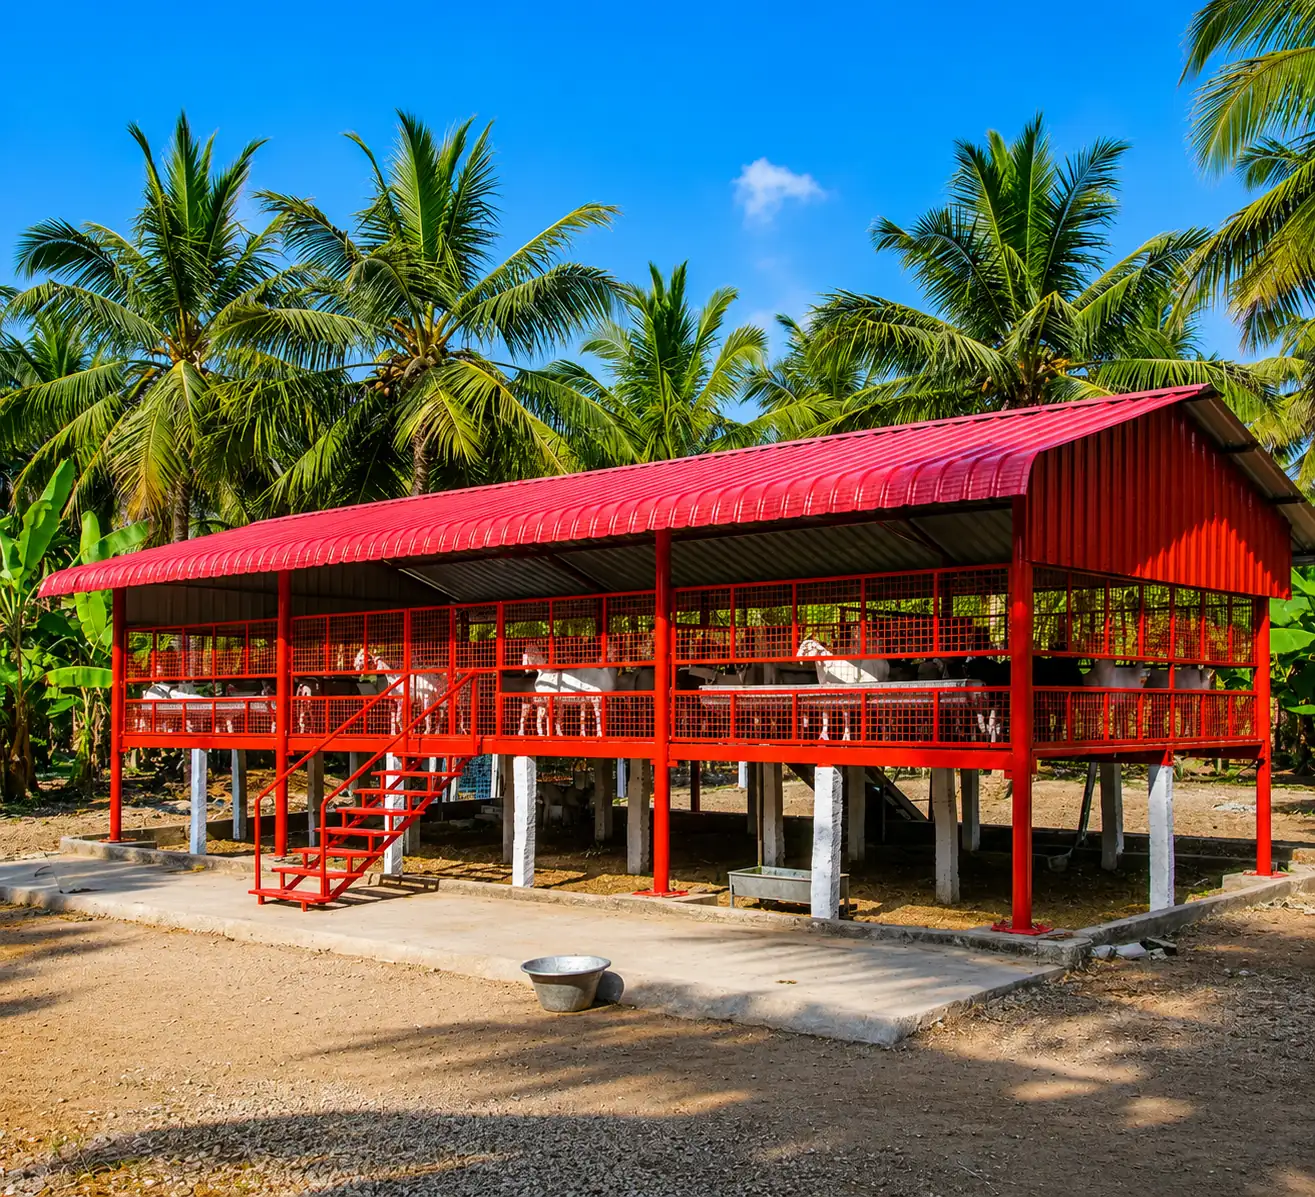
Modern livestock housing and dairy barn structures designed for maximum animal comfort, hygiene, and airflow. Our steel sheds reduce heat stress on cattle and goats, ensuring improved milk yield and overall herd productivity.
Built with heavy tubular steel columns, insulated roofing sheets, and elevated ridge vents, our farm structures facilitate easy cleaning and long-term structural resilience.
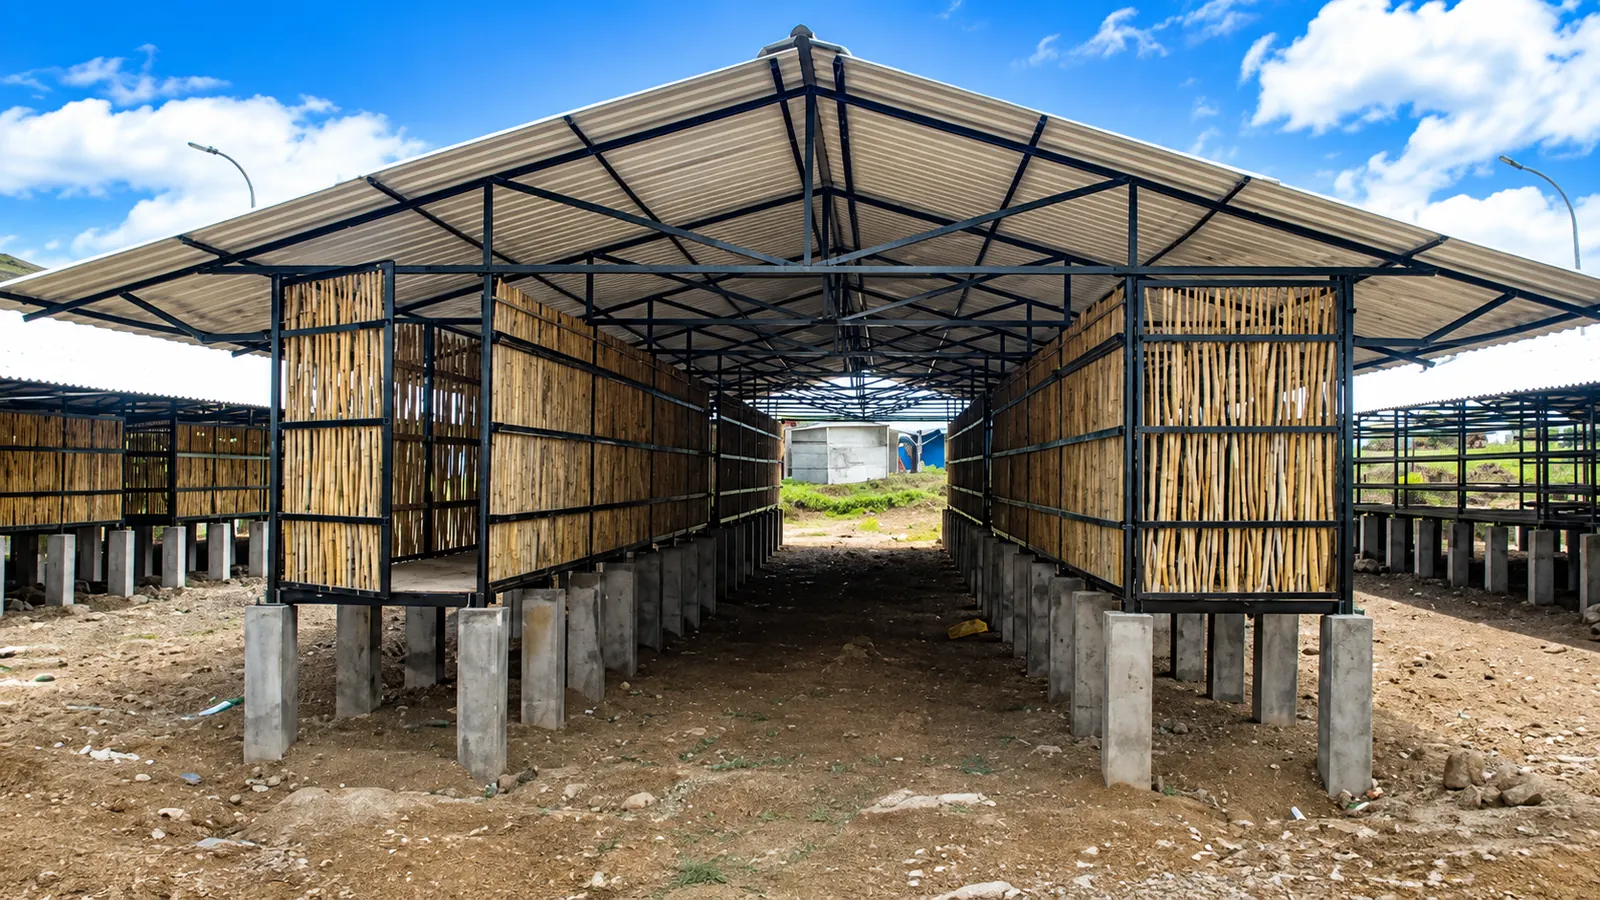
Specialized agricultural storage structures engineered specifically to preserve onion harvests and perishable produce. Featuring multi-tier ventilated steel racking systems and high air velocity designs that minimize rot, weight loss, and spoilage.
Our heavy-duty steel frameworks allow for multi-ton storage capacity while ensuring rain protection and continuous cross-ventilation across all storage tiers.
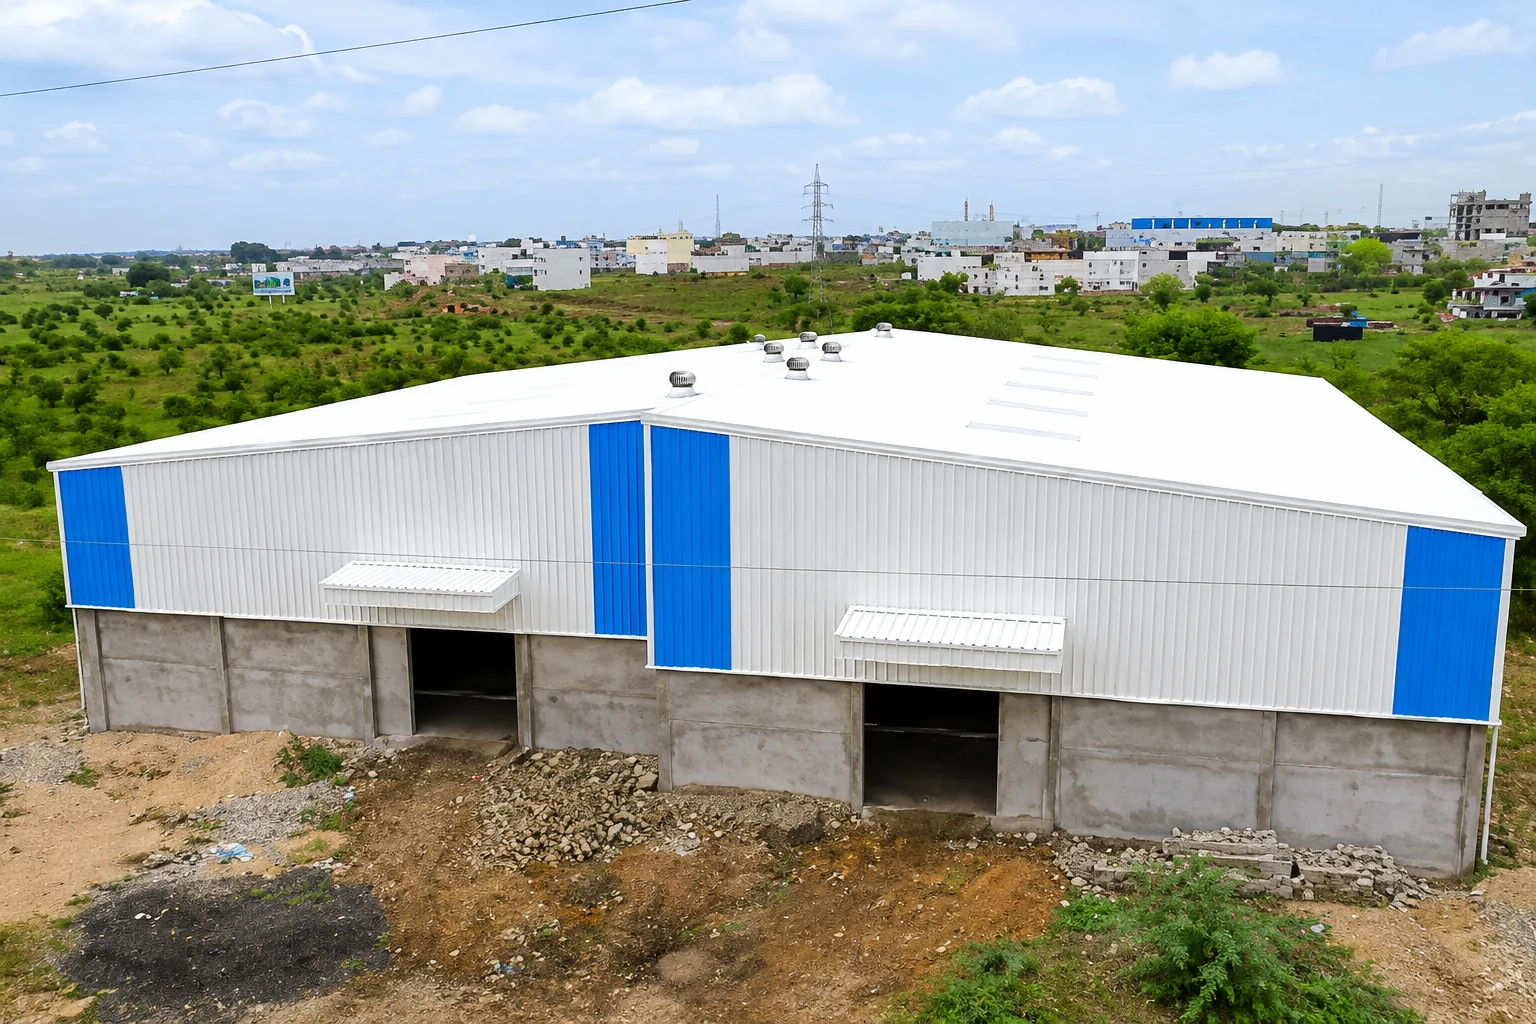
We engineer and erect pre-engineered steel buildings (PEB) and industrial factory sheds compliant with IS 800 standards. Our structures offer maximum clear span, optimized column spacing, and robust durability for manufacturing plants and logistics hubs.
All industrial structures utilize IS 2062 certified high-strength steel, complete with structural load calculations and weather-resistant cladding systems.
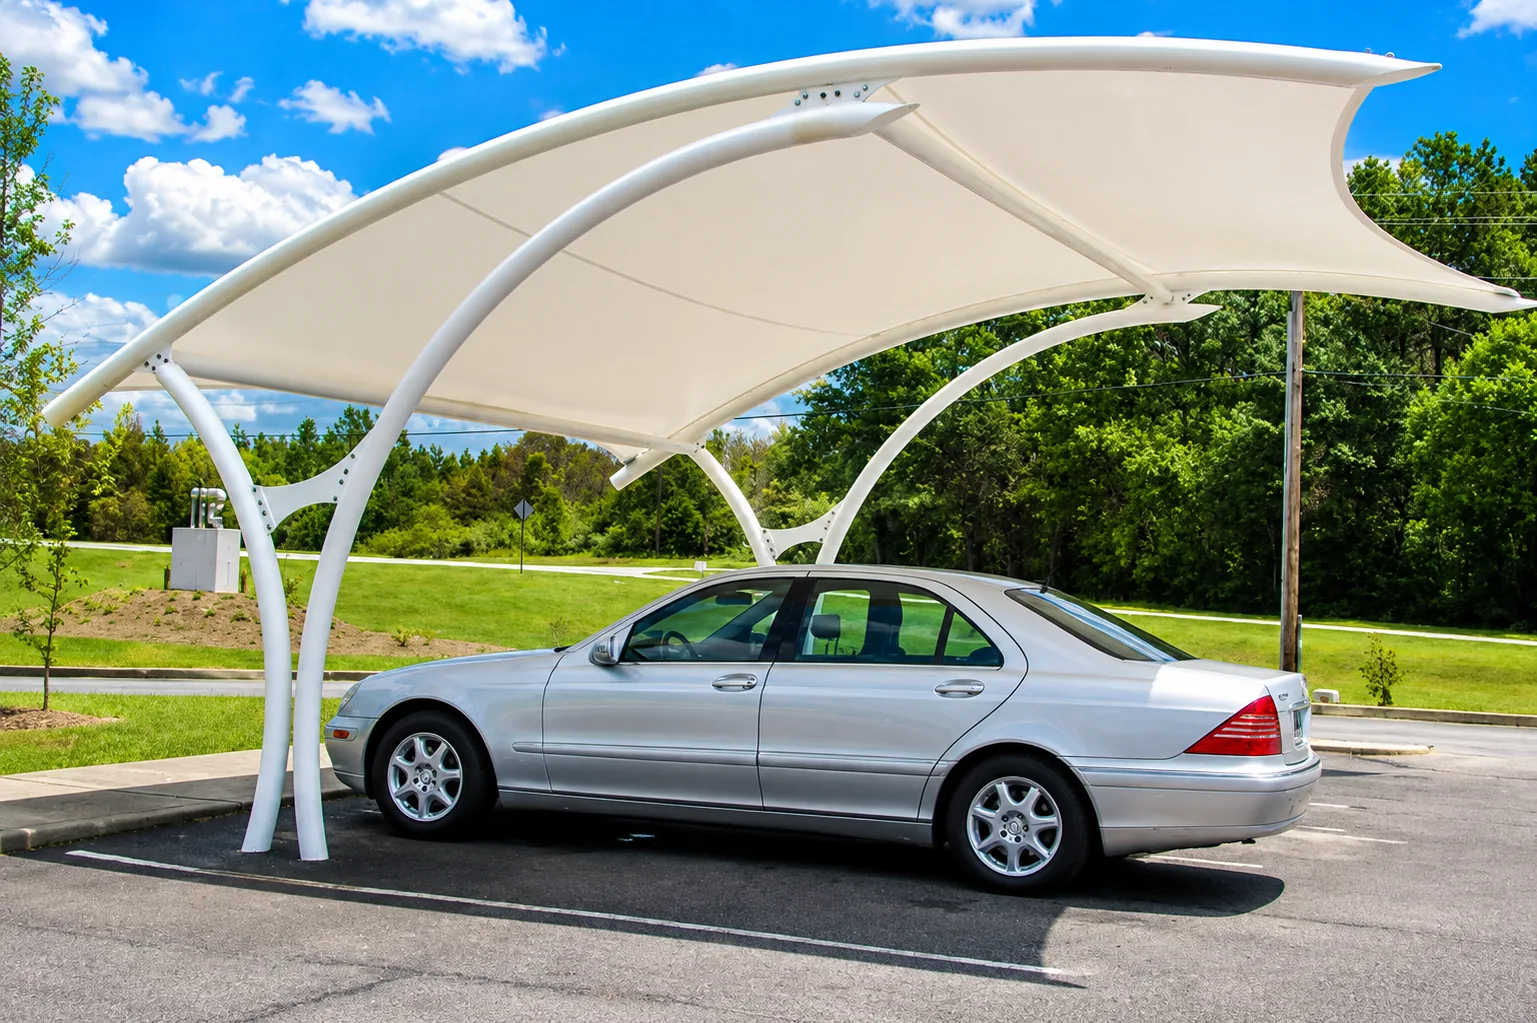
Our architectural tensile membrane structures combine structural strength with aesthetic sophistication. Built using premium PVC/PTFE membranes and custom-shaped steel framing, we deliver durable, low-maintenance canopies that withstand high wind loads and UV radiation.
From commercial car parking covers to grand entrance portals and leisure gazebos, every tensile canopy is engineered using advanced 3D CAD modeling.
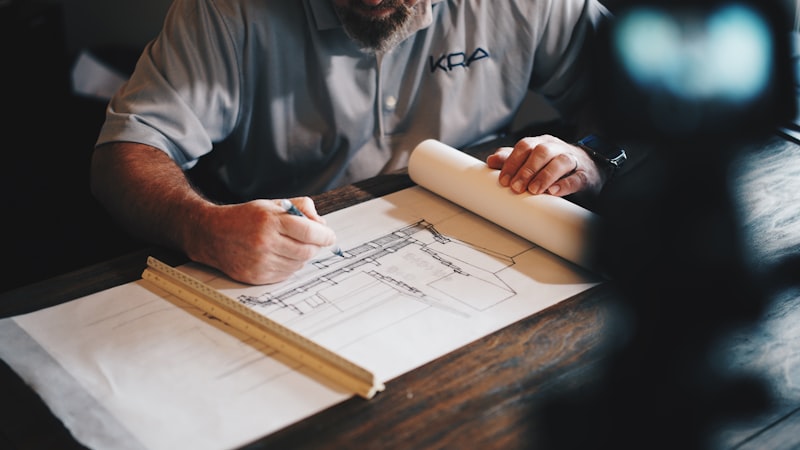
We provide accurate structural cost estimation, detailed Bill of Quantities (BOQ), material weight calculations, and technical feasibility reports for all industrial, agricultural, and tensile fabrication projects.
Our experienced structural engineering estimators analyze architectural drawings to deliver transparent, itemized budget forecasts within 48 hours, eliminating cost overruns and optimizing structural efficiency.